Warehouses are running out of floor space while inventory continues to grow. Expanding outward is expensive, disruptive, and often unrealistic. Mezzanine racks offer another direction: upward. A properly engineered multi-tier system can create additional storage and picking levels without requiring a larger building footprint. This approach can support cartons, shelving, pallets, workstations, or light assembly areas. It also keeps valuable floor space available for forklifts, packing benches, and safe movement.
Warehouse-management author Gwynne Richards emphasizes, “The warehouse should be designed around the flow of goods, not simply the storage of goods.” This principle explains how to optimize vertical space with multi-tier mezzanine racks. The goal is not to add platforms randomly. It is to match rack height, deck spacing, load capacity, stairs, lifts, lighting, and picking routes with daily operations. A fast-moving product may belong on the lowest tier. Slow-moving stock can use higher levels. Small details matter, such as clear labels and enough headroom above a packing station.
The best design begins with measured data, not assumptions. Record ceiling height, inventory dimensions, order frequency, equipment reach, and employee movement. Then test the proposed layout with real pick paths. Some plans look efficient on paper but create congestion near stairs or transfer points. That weakness deserves attention. A mezzanine system should improve capacity without making work slower or less safe. Regular inspections and professional engineering review also remain essential. Vertical space is valuable, but careless height creates operational risk.
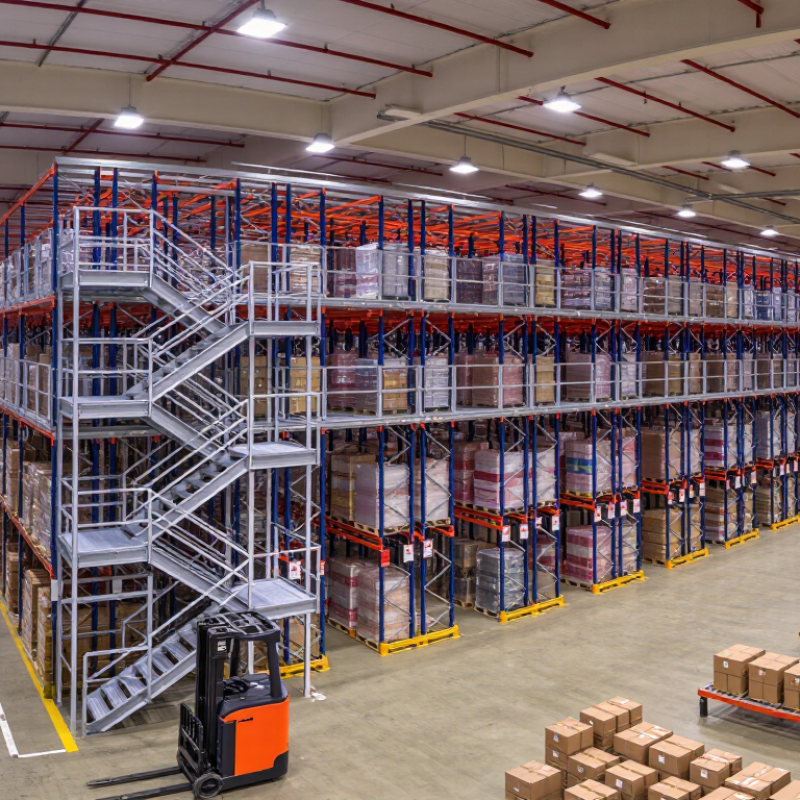
A mezzanine rack creates an elevated storage level above the floor. It uses unused building height instead of expanding the warehouse footprint. Upright frames support beams, decking, and pallet positions. Forklifts or lifting equipment can serve the upper level, while workers access smaller items below or above. The result is a denser storage layout with clearer floor pathways.
In practice, vertical storage works only when the structure matches the building. A professional assessment should check floor capacity, ceiling clearance, sprinkler arrangements, lighting, and emergency access. Load ratings must include pallets, products, decking, and handling equipment. Guardrails and controlled gates protect workers at open edges. Stairs should remain visible and free from stored materials. Small details matter.
I have seen teams focus on rack height and overlook picking comfort. That mistake can slow daily work. Upper-level shelves need practical reach zones, not just maximum capacity. Fast-moving goods may belong near the main access point. Slow-moving inventory can use higher positions. A poorly planned layout creates congestion, even with more storage space. It is tempting to fill every level. Yet some empty clearance improves safety, maintenance, and future flexibility. Measurements should be verified on site, because drawings rarely show every column, pipe, or uneven floor.
Why Use Mezzanine Racks to Optimize Vertical Space?
Mezzanine racks turn unused air above storage aisles into working capacity. They can add picking levels without expanding the building footprint. This matters when land, rent, and relocation costs continue rising. The 2024 MHI Annual Industry Report found that 55% of supply chain leaders planned to increase technology investment. Vertical storage deserves similar attention. It can support cartons, spare parts, or slower-moving inventory above ground-level operations.
A well-designed system separates storage from picking activity. Workers can place reserve stock on upper levels and keep fast-moving items below. This reduces floor congestion and creates clearer travel paths. However, capacity gains are not automatic. Engineers must check slab strength, rack loads, sprinkler coverage, stair access, and evacuation routes. Local building requirements also matter. The 2024 Global Industrial and Logistics Report from Cushman & Wakefield highlights continued pressure on industrial space, but a mezzanine is not a universal answer. Poorly planned platforms may create bottlenecks instead of capacity.
Tips: Measure clear height, beam spacing, and daily order volume first. Leave safe clearance beneath sprinklers. Use load labels at every level. Test one storage zone before expanding. A spreadsheet may promise impressive gains, yet real walking time can expose hidden problems. Review the design after peak season, not only during installation.
| Planning Metric | Floor-Level Rack Layout | Two-Level Mezzanine Rack Layout | Capacity Impact |
|---|---|---|---|
| Illustrative Warehouse Planning Model | |||
| Warehouse footprint | 1,000 m² | 1,000 m² | Same building footprint |
| Allocated storage zone | 700 m² | 700 m² per level | Uses the same floor area more efficiently |
| Available clear height | 8.0 m | 8.0 m | Vertical space is used instead of remaining unused |
| Usable storage levels | 1 | 2 | One additional storage level |
| Gross usable storage area | 700 m² | 1,400 m² | 100% increase |
| Planning pallet positions | 100 | 200 | 100 additional pallet positions |
| Storage capacity index | 100 | 200 | Capacity doubled in the model |
| Additional building floor area required | 0 m² | 0 m² | Capacity is added vertically |
| Floor area efficiency | One storage layer within the allocated zone | Two storage layers within the same allocated zone | More storage without expanding the building footprint |
| Key Design Assumptions and Physical Dimensions | |||
| Reference pallet footprint | 1.20 m × 1.00 m | 1.20 m × 1.00 m | 1.20 m² per pallet footprint |
| Typical rack bay used for the model | 2.70 m wide × 1.10 m deep | 2.70 m wide × 1.10 m deep | Designed for two 1.20 m-wide pallet positions per bay |
| Planning capacity per storage level | 100 pallet positions | 100 pallet positions | Excludes damaged, blocked, or reserved locations |
| Mezzanine deck arrangement | Not applicable | One elevated storage level above the floor-level rack area | Requires structural, fire-safety, and access review |
| Access requirement | Forklift or pallet-handling equipment | Stairs, gates, lifts, conveyors, or approved material-handling equipment | Access design affects throughput and operating safety |
| Best-fit inventory | Bulk pallets and high-frequency items | Bulk pallets, reserve inventory, cartons, and slower-moving stock | Separating inventory by velocity can improve picking flow |
| Calculation note: The capacity comparison uses 700 m² of allocated storage space, 100 planned pallet positions per level, and two storage levels. Actual capacity depends on rack dimensions, aisle width, load requirements, ceiling obstructions, sprinkler clearance, fire regulations, structural engineering, and the selected handling equipment. The figures are planning calculations rather than guaranteed operating results. | |||
A mezzanine rack system turns unused overhead volume into usable storage or work space. Its main components include upright columns, primary beams, secondary joists, decking, stairs, guardrails, and access gates. Details matter. Columns transfer loads to the floor, while beams support decking and stored materials. Steel grating improves visibility and airflow, while solid panels provide a smoother surface for cartons or workstations. Pallet racking can also sit below or beside the platform, creating two storage levels within one footprint.
Structural choices depend on building height, floor strength, load requirements, and handling equipment. A freestanding mezzanine offers flexible placement and can be relocated later. A rack-supported design uses existing rack frames, reducing duplicated steel but increasing coordination demands. Hybrid systems combine independent columns with integrated shelving or pallet racks. Bracing, protective barriers, stair geometry, and pallet gates should match daily traffic patterns. A qualified structural professional must verify loads, connections, fire protection, and applicable local requirements.
A common planning mistake is measuring only clear height. Forklift clearance, sprinkler space, lighting, and safe access also consume vertical room. Space is precious. In practice, the best layout may not hold the most pallets. It should support stable movement, easy inspections, and future changes. Adjustable beams can help, but excessive flexibility may reduce rigidity or complicate loading plans. Recheck the design when inventory, equipment, or operating habits change.
A mezzanine can turn unused airspace into picking, staging, or light assembly capacity. Yet vertical gain is only useful when people can reach it safely. Field installers often find that access is planned too late, after columns and conveyors occupy the best routes. Before ordering steel, map pedestrian paths, forklift clearances, emergency exits, guardrails, gates, stairs, and maintenance zones. Keep the drawing practical. A beautiful plan can still fail at the landing.
Load planning needs more than a platform’s advertised capacity. Separate dead load, live load, point loads, pallet impact, stored materials, and future equipment. Confirm slab strength, column reactions, connection details, and seismic or wind demands with a qualified engineer. The Rack Manufacturers Institute’s ANSI MH16.1 guidance emphasizes engineered design and clear rated-load information for steel storage structures. Load plaques should match real operating conditions, not optimistic estimates. They often do not.
Access also deserves measurable controls. OSHA’s 2022 fatality data recorded 395 construction deaths from falls, out of 1,069 total fatalities. That figure is not a mezzanine statistic, but it shows why edges, stairs, and openings need disciplined protection. OSHA 1910.22 requires clean, orderly, sanitary walking-working surfaces and safe access. The Bureau of Labor Statistics reported 1,495 fatal injuries in transportation and material-moving occupations in 2023. Mark travel lanes, inspect handrails, train operators, and test gates before opening. One detail is easy to miss: rescue access after a blocked aisle.
Warehouse growth does not always require a larger building. Mezzanine racks use unused vertical space above existing storage or work areas. They can add picking levels, carton storage, or light assembly platforms without consuming more floor area.
Traditional pallet racks remain effective for standardized, high-volume loads. However, they mainly improve storage density at floor level. Shelving is flexible for small items, but it often creates limited access when product variety increases. Warehouse expansion provides more capacity, yet construction may involve higher rent, permits, and operational disruption.
Mezzanine systems can offer a middle path, especially where ceiling height exceeds daily handling needs. They also support clearer separation between reserve inventory and picking activities.
A site assessment should verify slab capacity, beam loads, sprinkler coverage, lighting, stairs, guardrails, and emergency access. Professional installation is not optional.
The same MHI report identified workforce shortages as a continuing concern, so simple travel paths can reduce unnecessary walking. Still, mezzanines are not automatically the best choice. Low ceilings, weak floors, or frequent forklift movement may reduce their value.
I have seen layouts look efficient on paper but perform poorly during replenishment. Measuring real travel time before and after installation is wiser than trusting storage density alone.
It uses overhead building space for storage, picking, or light work. Steel columns, beams, joists, decking, stairs, and guardrails form the structure.
It creates an elevated level above existing storage or work areas. This can separate reserve inventory from picking activities without expanding the building.
Steel grating improves airflow and visibility. Solid panels create a smoother surface for cartons, benches, or workstations. The choice depends on daily use.
Freestanding systems use independent columns and can be relocated later. Rack-supported systems use existing frames but require careful coordination. Hybrid designs combine both approaches.
Verify floor strength, building height, beam loads, sprinkler clearance, lighting, stairs, guardrails, and emergency access. A qualified structural professional should review the design.
No. Forklift clearance, lighting, sprinkler space, and safe access also consume vertical room. A tape measure alone may create a misleading plan.
Pallet racks suit standardized, high-volume loads. Shelving handles smaller items with flexibility. Mezzanines add another level when ceiling height and floor capacity allow it.
Not always. Low ceilings, weak floors, or frequent forklift traffic can reduce their value. A dense layout may still create slow replenishment and awkward movement.
Measure real travel times before and after installation. Watch replenishment, inspections, and pallet movement during busy periods. A drawing can look perfect, yet operations may feel slow.
Adjustable beams can support changing storage needs. However, too much flexibility may reduce rigidity or complicate loading plans. Recheck the design after equipment or work habits change.
Mezzanine racks provide a practical way to expand warehouse capacity by using the height above existing floor space. Instead of requiring additional building area, these multi-level storage systems create elevated platforms that support shelving, pallet positions, work areas, or picking zones. By separating inventory vertically, businesses can improve organization, increase storage density, and make better use of expensive warehouse space. Understanding how to optimize vertical space with multi-tier mezzanine racks helps planners select the right number of levels, access points, and storage configuration for daily operations.
A successful system depends on careful planning. Structural frames, decking, beams, stairs, guardrails, and load-bearing components must be matched to the intended inventory and equipment. Before installation, managers should evaluate floor strength, ceiling clearance, lifting methods, worker movement, emergency access, and applicable safety requirements. Compared with relocation, expansion, or densely packed floor storage, mezzanine racks can offer a flexible and scalable solution while preserving operational efficiency. With the right design, they increase usable capacity without significantly expanding the warehouse footprint.

LogiSteel Racking